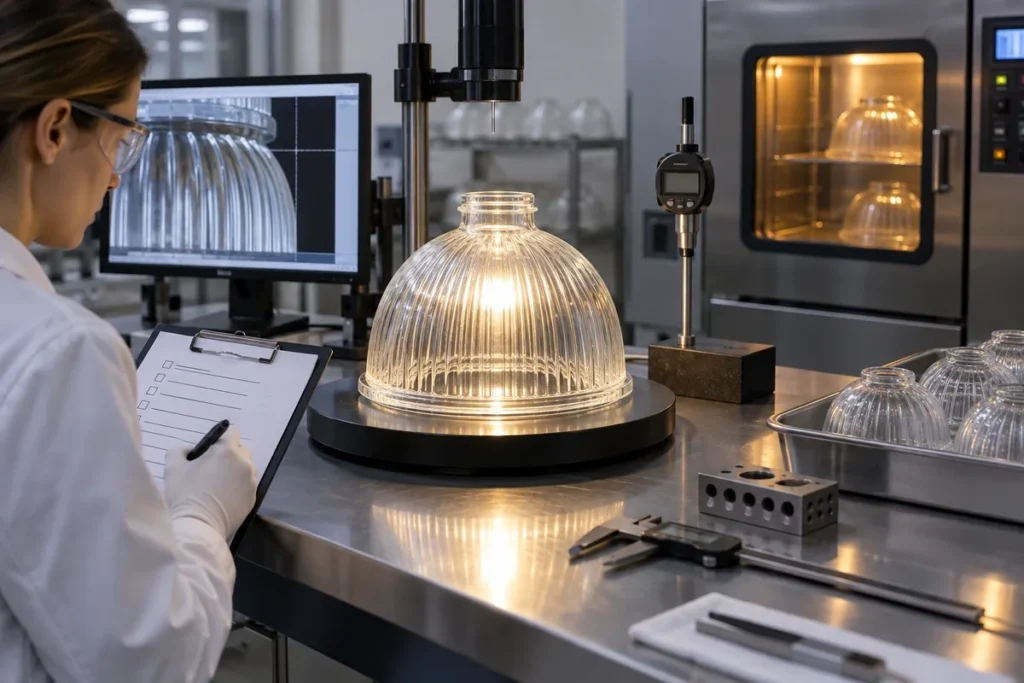
Molded glass lens quality inspection should answer a functional question: will this part produce the required beam and assemble consistently? Surface form, center thickness, mounting datums, molded defects and refractive properties contribute in different ways. Inspecting every visible mark to the same limit adds cost, while ignoring a small error on a critical optical zone can allow a serious performance shift.

Key Takeaways
- Classify optical, mounting, sealing and non-critical cosmetic zones on the drawing.
- Use dimensional or surface-form measurements to control causes and beam tests to confirm function.
- Define defect size, location, illumination and viewing conditions instead of using vague cosmetic language.
- Connect gauges and test fixtures to the same datums used by the customer assembly.
Which Characteristics Affect a Molded Lens?
Surface form and refractive index set ray direction. Center and edge thickness locate surfaces relative to each other. Decenter and tilt shift the optical axis. Surface roughness and small-scale mold texture scatter light. Bubbles, stones, folds, cords or chill marks may block, redirect or cosmetically disturb the beam depending on their position.
Mounting features can be just as important. A perfect optical surface mounted off-center produces the wrong result. Dimension lens borders, tabs and seating faces relative to the optical coordinate system.
Match Each Requirement to a Measurement
| Characteristic | Possible control method | What it predicts |
|---|---|---|
| Surface form / sag | Profilometer, CMM, interferometric or comparison method as appropriate | Local ray direction and optical power |
| Thickness and diameter | Contact/non-contact gauge or fixture | Assembly spacing and optical geometry |
| Decenter / runout | Datum fixture and rotational measurement | Alignment to holder and source |
| Visible defects | Controlled illumination and limit samples | Scatter, blockage and appearance |
| Beam distribution | Photometric screen, goniometric or comparative test | System-level functional output |
Write a Usable Cosmetic Standard
Terms such as “no defects” or “optical quality” are not measurable. State the inspection lighting, background, distance, viewing time and magnification. Define zones and permitted size/count for relevant defect families. For illumination lenses, approved limit samples can communicate molded appearance better than an imaging-optics scratch-dig callout applied without context.
Cosmetic acceptance should not hide functional risks. A fold on a high-flux zone may matter even if it is hard to see, while a small edge mark outside the clear aperture may not affect performance.
Build a Functional Beam Test That Can Repeat
Control the LED part and bin, drive current, temperature, source-to-lens position, screen or detector distance and fixture orientation. Decide whether results are absolute or normalized. Record center intensity, beam angle, uniformity, cutoff or a reference-map comparison according to the product.
A functional test is most useful when it diagnoses process drift. If the beam fails, surface, material and alignment measurements should help identify the cause. Store a golden lens and fixture check part to verify the test station.
Inspection Planning with China Lampoptics
China Lampoptics reviews molded lens drawings to identify critical geometry, practical measurement routes and comparative optical checks. The final plan depends on lens function, tolerance, quantity and the equipment appropriate to the feature.
Provide the optical prescription, datum scheme, defect standard, source/beam test setup, sampling expectation and approved master if available. Where exact limits remain unknown, prototype data can establish realistic control before production release.
Watch: A Related Glass or Optics Process
This lens demonstration shows how small changes in geometry and placement affect ray behavior, providing context for why dimensional and functional inspection must be connected.
Related Products and Capabilities
Continue Reading
Discuss Your Molded Glass Lens Quality Inspection Project
Send your drawing, application conditions, quantity and the characteristics that matter most. China Lampoptics will review the information and identify the open technical items before quotation.
Contact China Lampoptics